


Interior Design Architectural Services
Thinking about how your space feels, not just how it looks, is where great architectural interior design begins. Whether you’re planning a full renovation or refining a single room, Mako Architecture’s team of architectural designers will work with you to shape interiors that are functional, beautiful, and connected to the wider building design.
From choosing the perfect materials and colours to planning smart layouts that maximise every square metre, our designers will work with you to create your ideal interior.
Blending technical expertise with creative vision, we can solve common challenges like awkward room layouts, poor lighting, or a lack of storage. We consider how you use the space and ensure your interior reflects your style while supporting daily activities. Book a consultation, and let’s discuss your project.
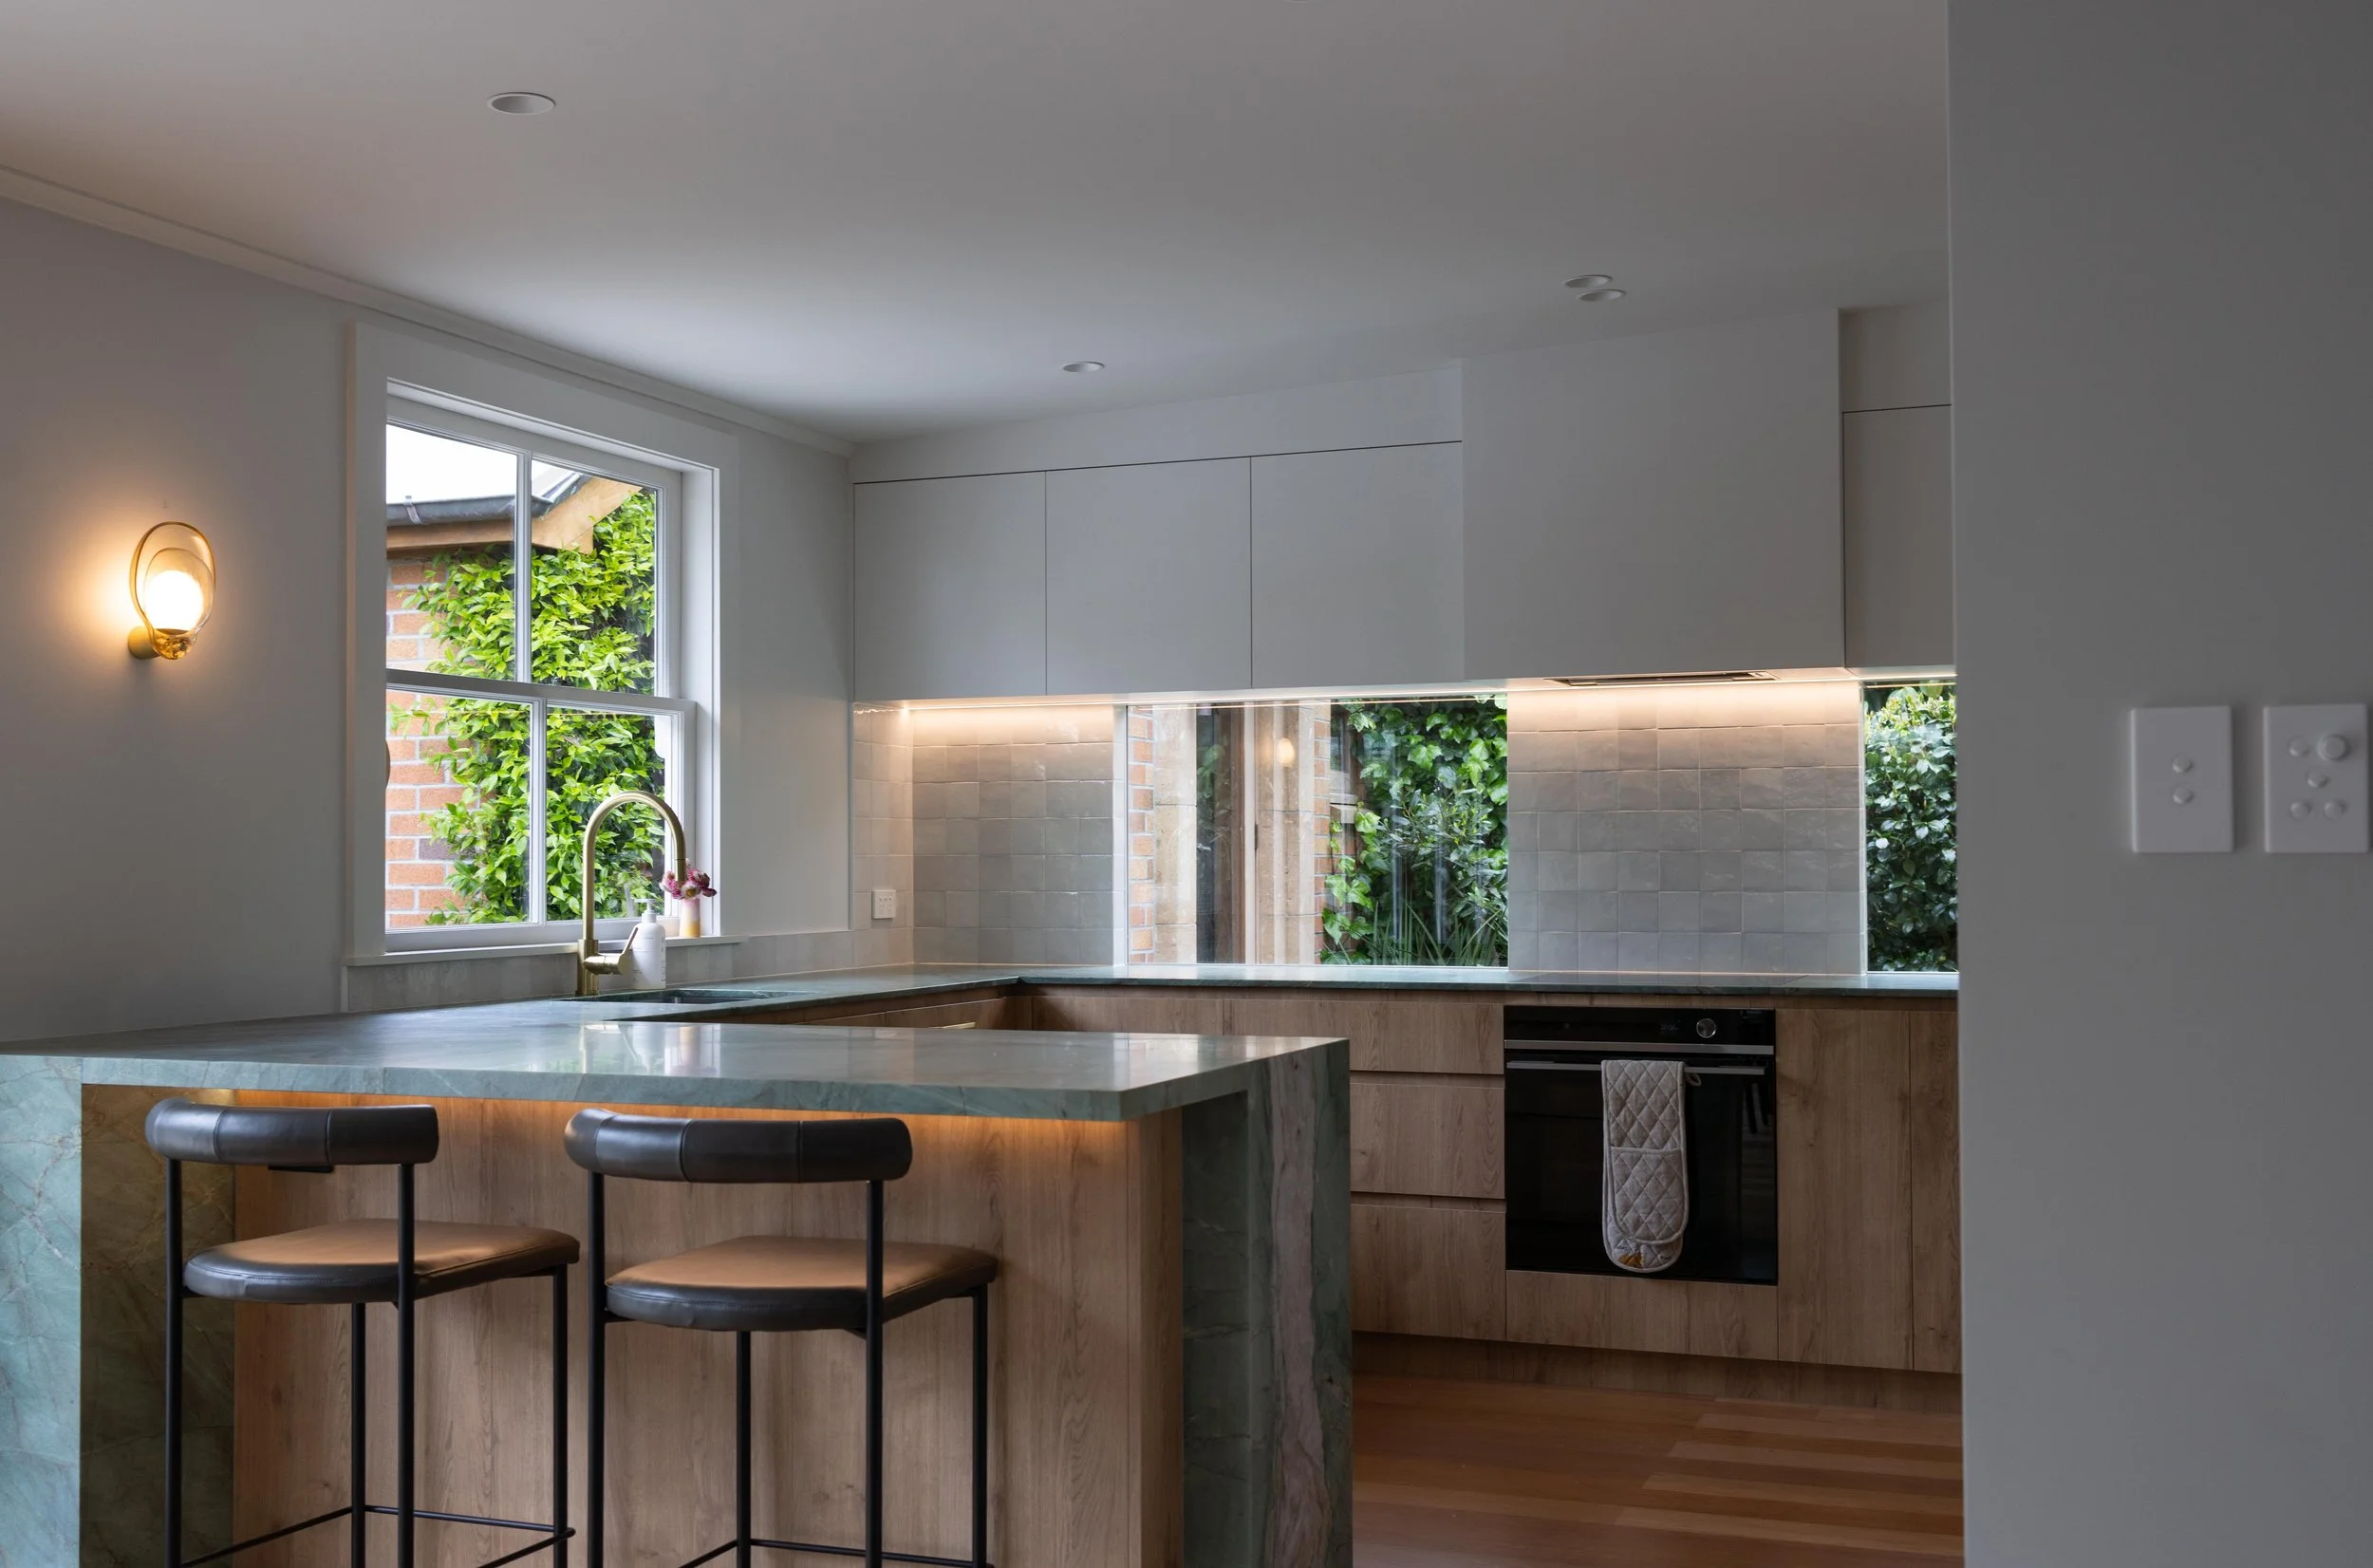
What is an Architectural Interior Designer
Standard interior design focuses on aesthetics: furniture, placement, finishes, and styling. An interior design architectural service goes further. It considers room flow and circulation, how natural light moves through a space, structural constraints, and how each room connects to the rest of the building. The result is an interior that doesn’t just look good on the day it’s finished; it performs well for years.
With interior architectural design near you, we integrate this kind of thinking from the earliest stages of your project. That means fewer surprises during construction, and a finished interior that reflects your brief, not just a designer’s mood board.
Our Architectural Interior Design Process
-

Initial consultation
The first step is to meet with you to understand your space. We'll discuss your needs and ideas, learn how you use the space currently, and discuss what you want to change or improve. During this consultation, our interior design and architectural professionals can:
Take measurements and photos
Discuss your style preferences and budget
Consider natural light and existing features
Note any specific requirements or challenges
-

Design Development
After understanding your goals, our architectural draughtsmen can create detailed design plans for your interior space. During this stage, we'll create architectural floor plans and layout options, select colours and materials, and choose lighting and storage solutions. After developing 3D visualisations, we'll present the design concepts for your feedback.
-

From concept to completion
Once you approve the design, we'll handle all aspects of bringing it to life:
Preparing detailed construction drawings
Creating material schedules and specifications
Coordinating with contractors and suppliers
Managing timelines and budgets
Overseeing installation and styling
Ensuring quality at every stage
Our residential architectural design and renovation architectural designers in Auckland work closely with the interior design process, so everything stays aligned, from structural decisions to final finishes.

Residential & Commercial Interior Architectural Designer
Mako Architecture works across both residential and commercial projects. If you’re searching for interior architectural designers near you to help with a home renovation, a new build, or a commercial fit-out, our architectural designers cover everything from kitchen and bathroom design to full interior spatial planning for offices and retail environments.
For homes, we focus on how living spaces flow together; circulation between rooms, natural light, joinery and storage solutions that suit how your household actually functions. For commercial interiors in Auckland, the priority shifts to brand expression, workplace performance, and durability under daily use.
What sets our approach apart:
We combine our architectural knowledge with interior design skills to create spaces that flow naturally, ensuring each room connects well with others while maintaining its own purpose and style.
Our interior architectural designers understand the importance of material and design choices and know what works for New Zealand's homes and weather conditions. We'll suggest long-lasting options that stay looking fresh.
Beyond choosing practical design options and quality materials for your space, we often find creative solutions that give great results while staying within your budget.
We collaborate with builders and suppliers to provide interior architectural design near you, ensuring that every detail of your finished space matches your vision and meets Mako Architecture's high standards.
For broader architectural design in Auckland, from minor alterations to complex new builds, our architectural designers provide consistent support across every stage.
Frequently Asked Questions
-
The interior architectural design process goes beyond decorating. It considers how a space is laid out, how many people move through it, how natural light enters, and how each room connects to the wider building. At Mako Architecture, that means spatial planning, lighting design, material selection, joinery, construction drawings, and 3D visualisations.
-
A registered interior design architect holds dual qualifications in architecture and interior design. Our team are architectural designers, not registered architects. What we offer is a design service that looks at your space’s technical and creative aspects, from structural elements to colours, materials, and finishes, including space planning, material selection, and lighting design—without the overhead of a registered architectural practice.
-
As early as possible. Whether you’re engaging a registered interior design architect near you or an architectural design service like Mako Architecture, bringing interior design thinking in at the planning stage produces better results and avoids costly changes down the line.
This is especially valuable for renovations involving layout changes or new builds, where interior and structure need to work together from the outset.
-
Yes! As one of Auckland's top trusted architectural firms, we provide architectural and interior design services for homes and businesses. Whether it's a residential or commercial environment, our team applies the same attention to detail, focusing on creating spaces that look just as beautiful as they function.
-
Whether you work with Mako Architecture or registered interior designer architects, no two projects are the same, so the timeline varies depending on the project's size and complexity. The general timeline is approximately 4 - 8 weeks, including initial concepts, design development, and final documentation. The construction and renovation time will depend on the scope of work needed.
-
Our interior design architectural and design experts will involve you throughout the entire process. While we handle the technical details and coordinate with subcontractors, we'll provide regular progress updates and get your input on all key decisions about your space.
Let’s Discuss Your Vision
Ready to create an interior space you’ll love? Our interior architectural design team will work alongside you to bring your vision to life. Whether you’re renovating or building new, Mako Architecture works across Auckland, creating amazing interiors. Book your consultation, and let’s discuss your project.